
Art & Architecture

We believe the intersection of imagination and structure lies in Art & Architecture — where we bring visions to life before a single brick is laid.

Architecture is not just about buildings — it is about telling a story through space, light and form. Our concept phase is where innovation begins, blending artistic exploration with practical design thinking.

What We Do

From first sketch to buildable idea.

01

Architectural Concept Design

From initial sketches to refined visualisations, we craft immersive concept designs that reflect client needs, environmental context and future possibilities.

02

Mood Boards & Visual Narratives

We create mood boards and visual stories that express the emotion and essence of the space — laying the foundation for a cohesive architectural language.

03

3D Conceptual Models & Renderings

Using industry-standard tools, we deliver high-impact 3D models and realistic renderings so you can visualise the end product long before construction begins.

04

Design Language & Space Planning

Our conceptual work defines the guiding design principles, spatial zoning and structural rhythm — ensuring a seamless transition from idea to execution.

Why It Matters

Art bridges inspiration and execution.

This phase saves time, reduces rework, and keeps everyone aligned — whether you're a developer, an interior designer or the client living in the space.

Our Work

A collaborative, iterative process.

01

Understand

Your vision and site context, before anything is drawn.

02

Concept

Abstract and functional concepts exploring the site's possibilities.

03

Develop

Evolve concepts into detailed, presentation-ready visuals.

04

Refine

Align with feedback and engineering realities before handover.

Every great structure starts with a strong concept — visually compelling, structurally sound, and emotionally resonant.

What We Do / Art & Architecture

One and Half

Nellore — Andhra Pradesh
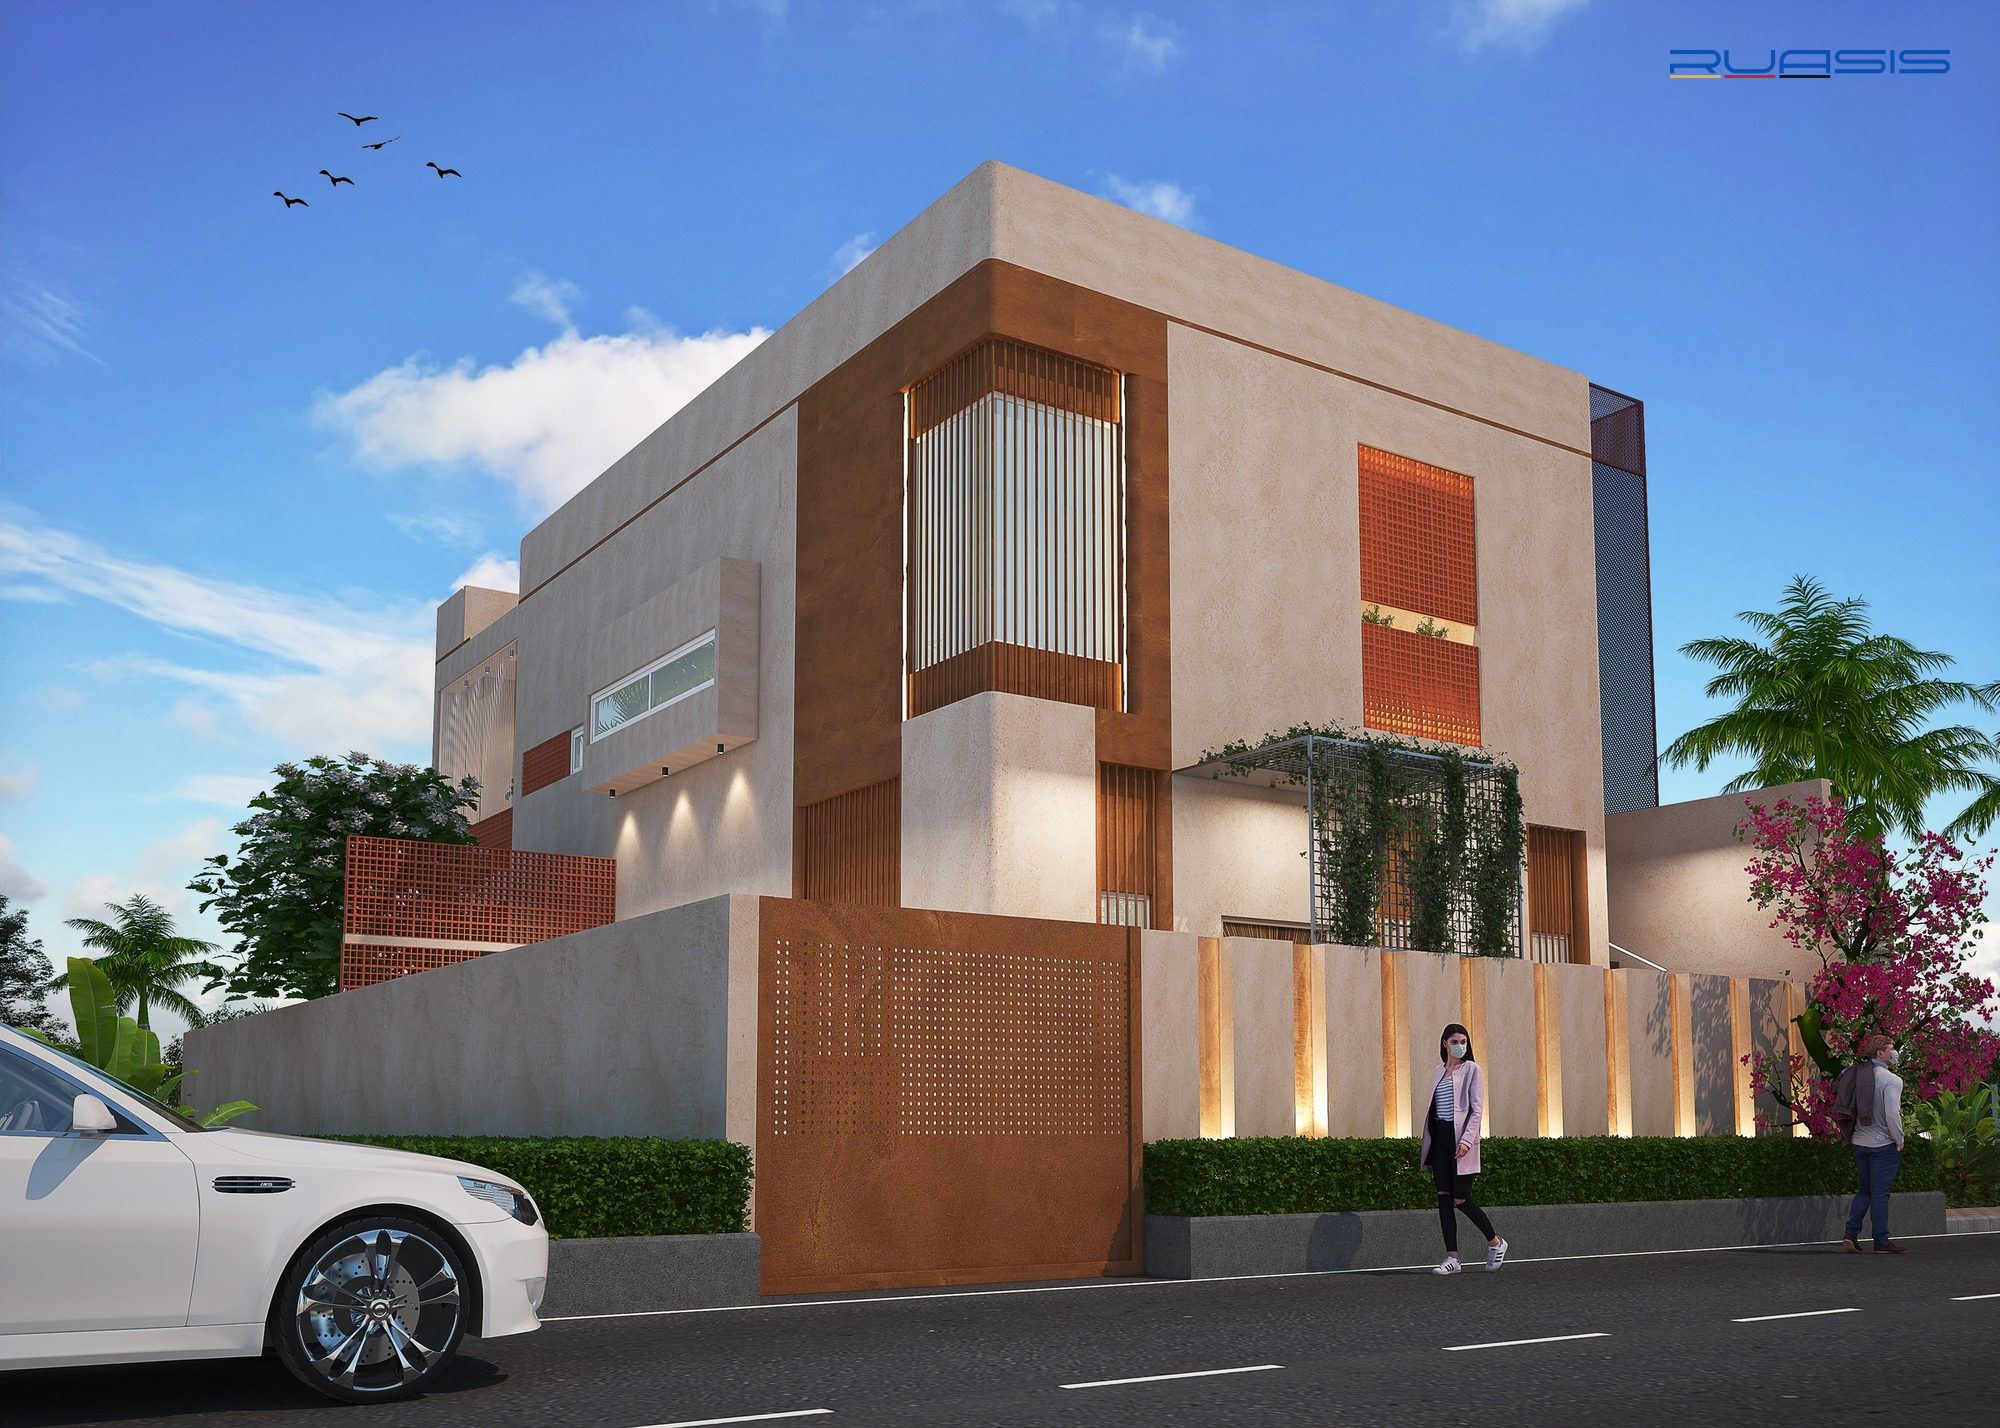
TypologyResidential
ScopeDesign & Turnkey Construction
Site Area2,400 Sft
Builtup3,600 Sft
LocationNellore — Andhra Pradesh

Nestled among rolling hills and village surroundings, this residence draws from vernacular architecture — the region's climate, materials and cultural context. Solid plastered volumes, earthy elements and perforated screens work together to regulate light, airflow and privacy.

Passive design drives the project throughout: recessed windows, shaded balconies and vertical fins act as environmental filters, promoting cross-ventilation and reducing heat gain across every internal space.
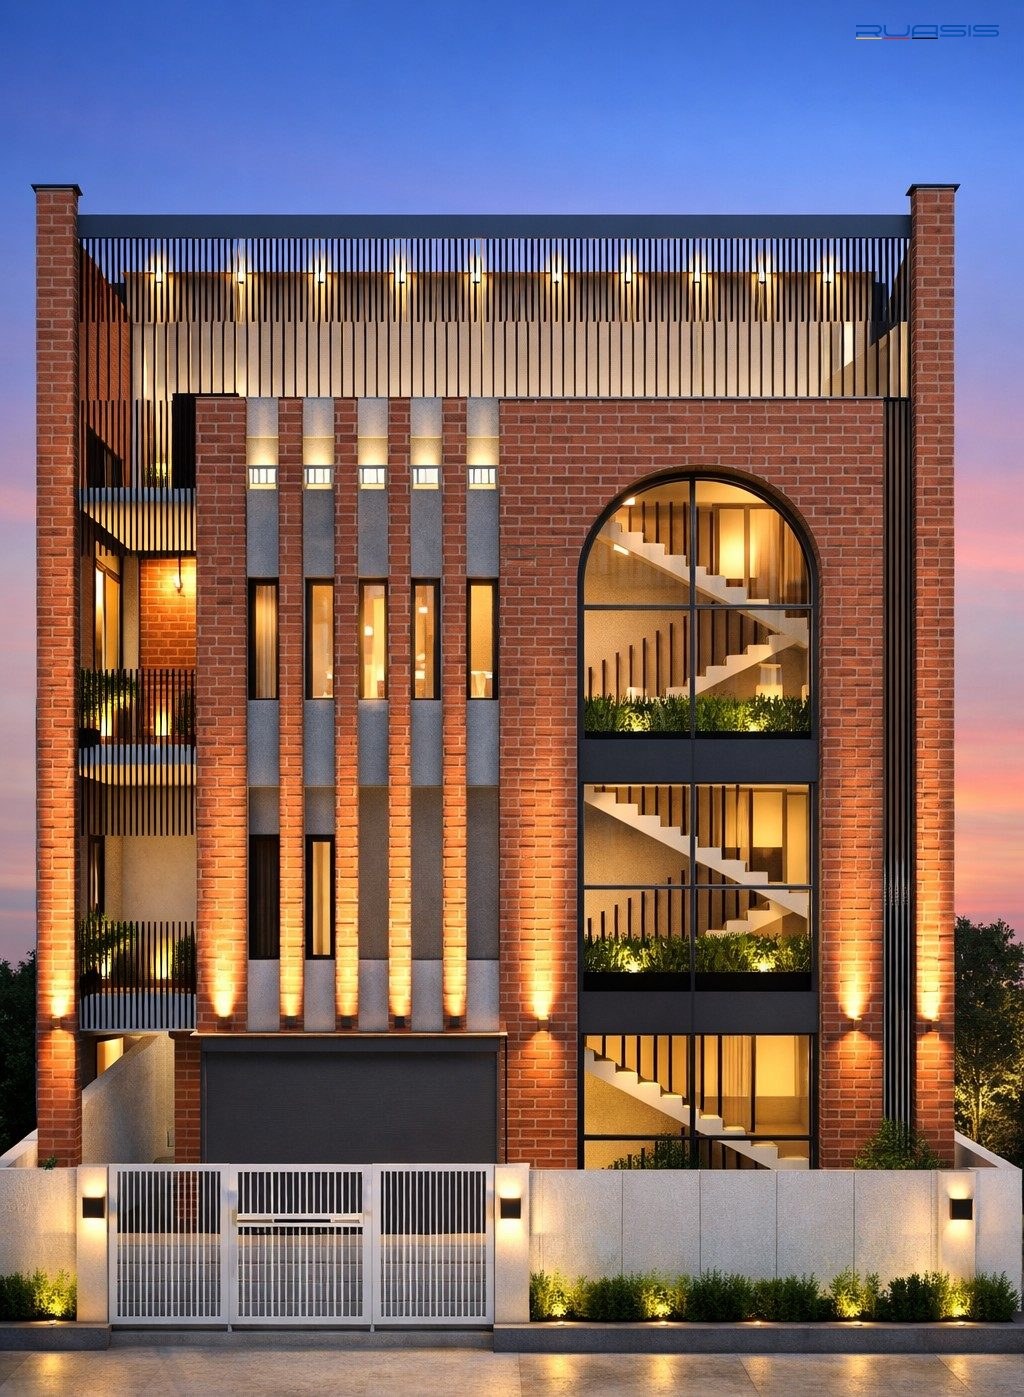
Brick on Bone

Nellore — Andhra Pradesh
TypologyMixed Use Building
ScopeElevation Design & Execution
Site Area2,400 Sft
Builtup5,400 Sft
LocationNellore — Andhra Pradesh

A restaurant across the ground and first floors, with a private residence above — rooted in material honesty through exposed brickwork, raw concrete and a distinctive arched stairwell volume.

Thick brick walls provide thermal mass; deep recesses, vertical screens and landscaped pockets protect interiors from harsh solar radiation while promoting natural cross-ventilation.

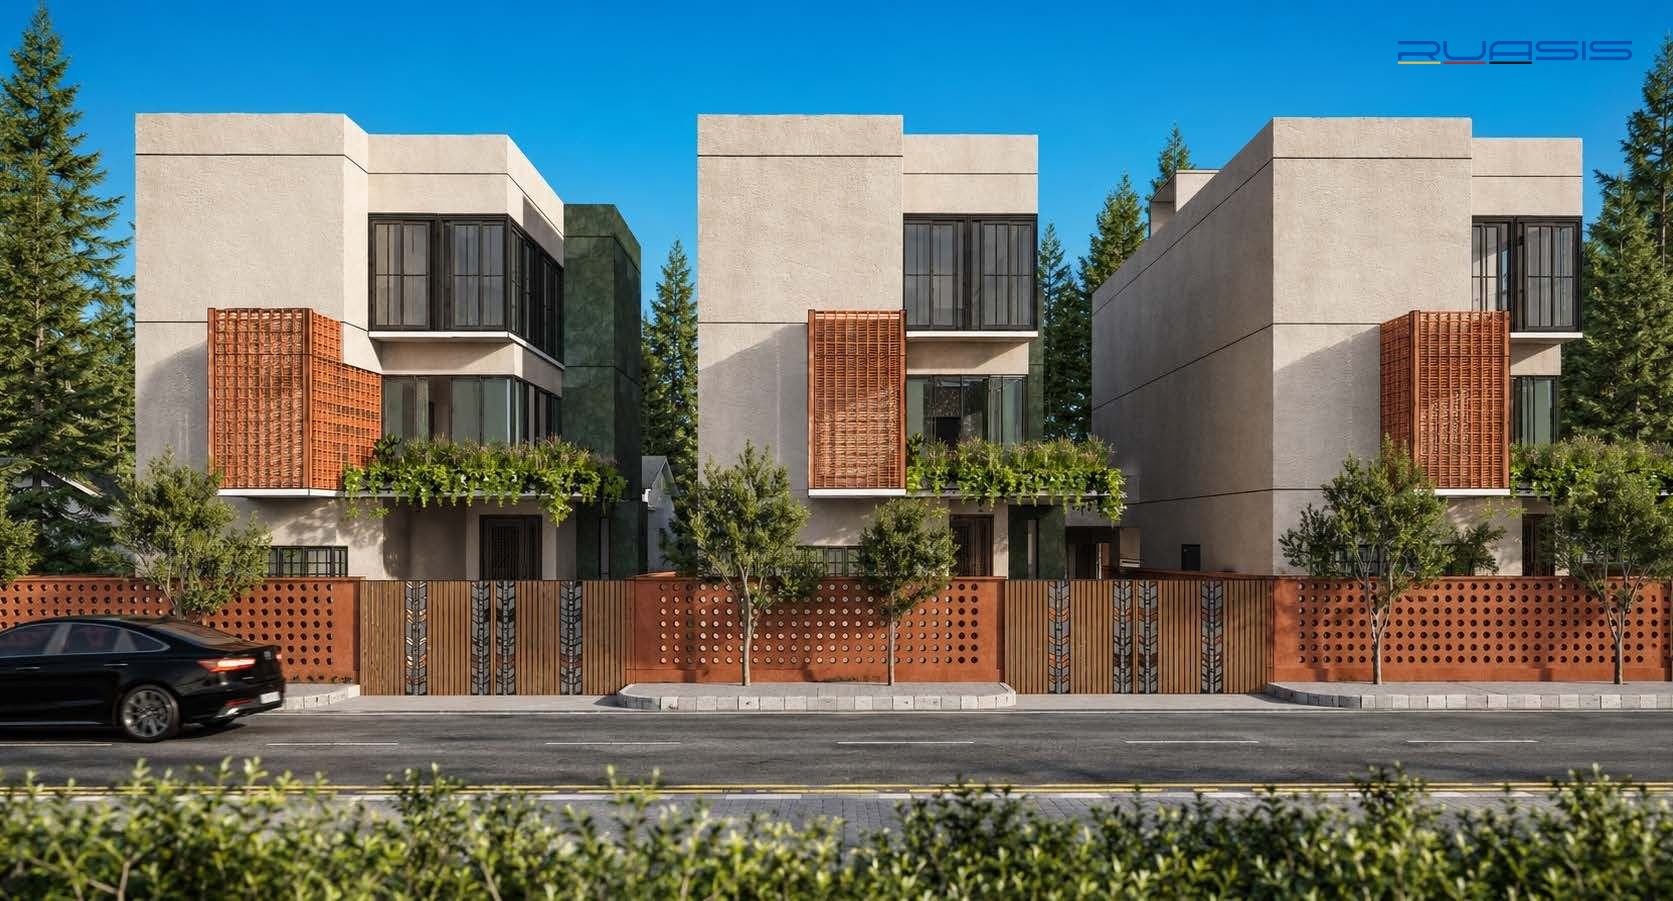
Escape Land

Nandigama — Telangana
Escape Land gated villa community — terracotta screened facades among pine trees
TypologyGated Community
ScopeArchitectural Design Consultant
Site Area2.25 Acres
Builtup2,601 Sft — 60 Villas
LocationNandigama — Telangana

An east-facing luxury villa community in the suburbs of Nandigama, prioritising nature with 70% landscaped open space against 30% built-up footprint — a low-density environment built around wellness and privacy.

Modern minimalism meets climate-responsive design: natural ventilation, daylight optimisation and eco-friendly materials across every unit, framed by pedestrian-friendly streets and shared green space.

Next Practice Area Engineering & Construction
Get In Touch

Have a site in mind?
Let's talk.