Our Work

The full portfolio, one working method.

The full RUASIS portfolio — from vernacular family homes to hospitality lounges and corporate interiors — across Telangana, Karnataka, Andhra Pradesh & Tamil Nadu.

One and Half

Nellore — Andhra Pradesh
TypologyResidential
ScopeDesign & Turnkey Construction
Site Area2,400 Sft
Builtup3,600 Sft
LocationNellore — Andhra Pradesh

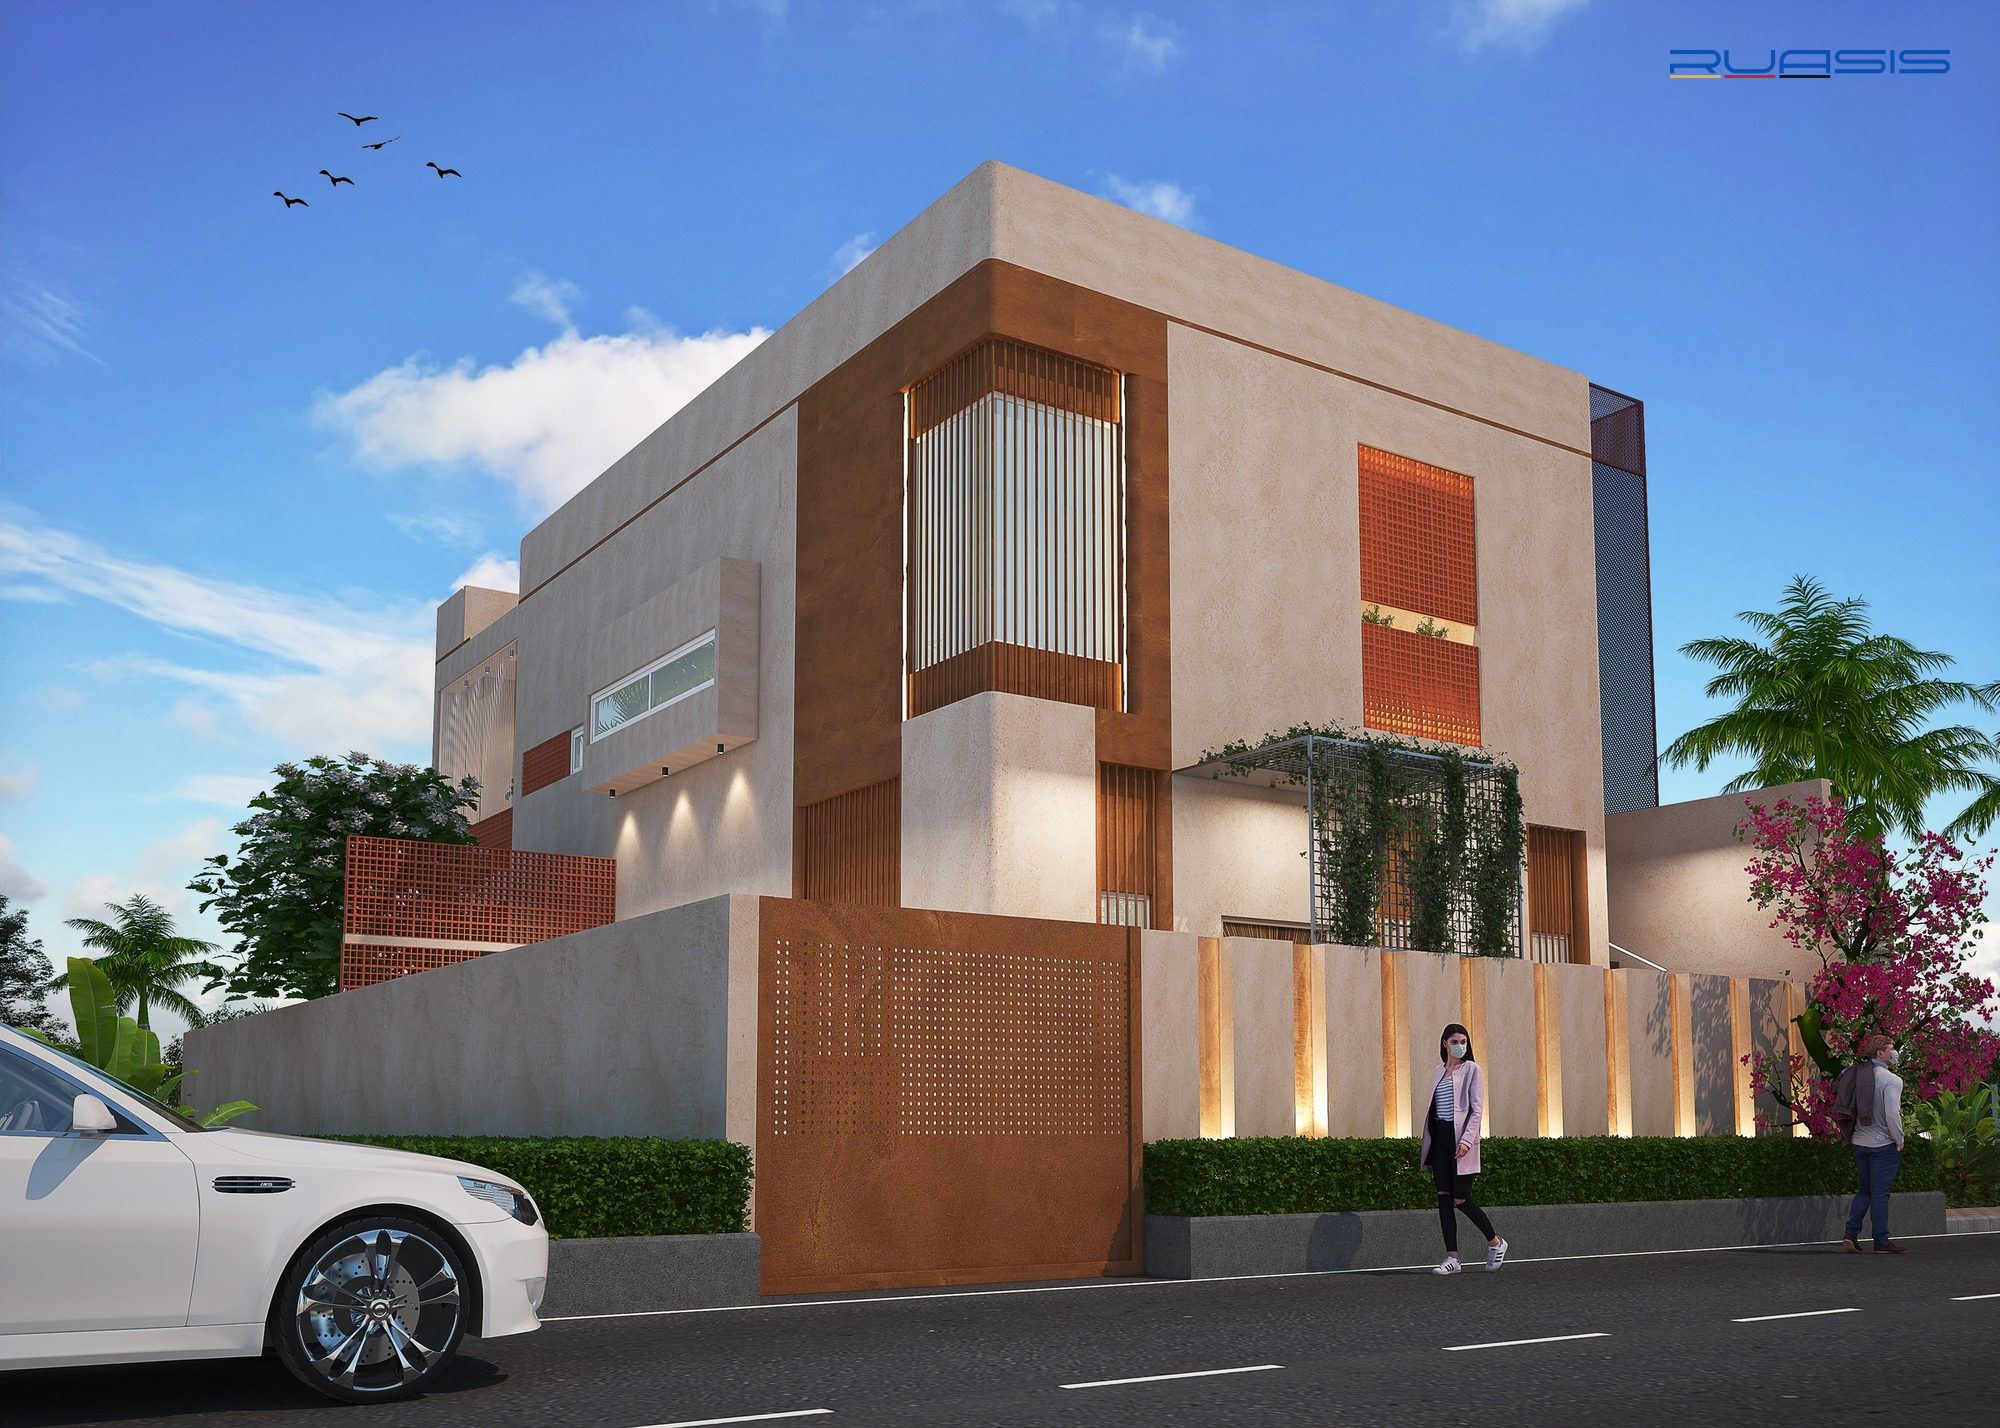
Nestled among rolling hills and village surroundings, this residence draws from vernacular architecture — the region's climate, materials and cultural context. Solid plastered volumes, earthy elements and perforated screens work together to regulate light, airflow and privacy.

Passive design drives the project throughout: recessed windows, shaded balconies and vertical fins act as environmental filters, promoting cross-ventilation and reducing heat gain across every internal space.
Shams

Bangalore — Karnataka
TypologyResidential
ScopeInterior Design & Execution
Builtup1,460 Sft
LocationBangalore — Karnataka

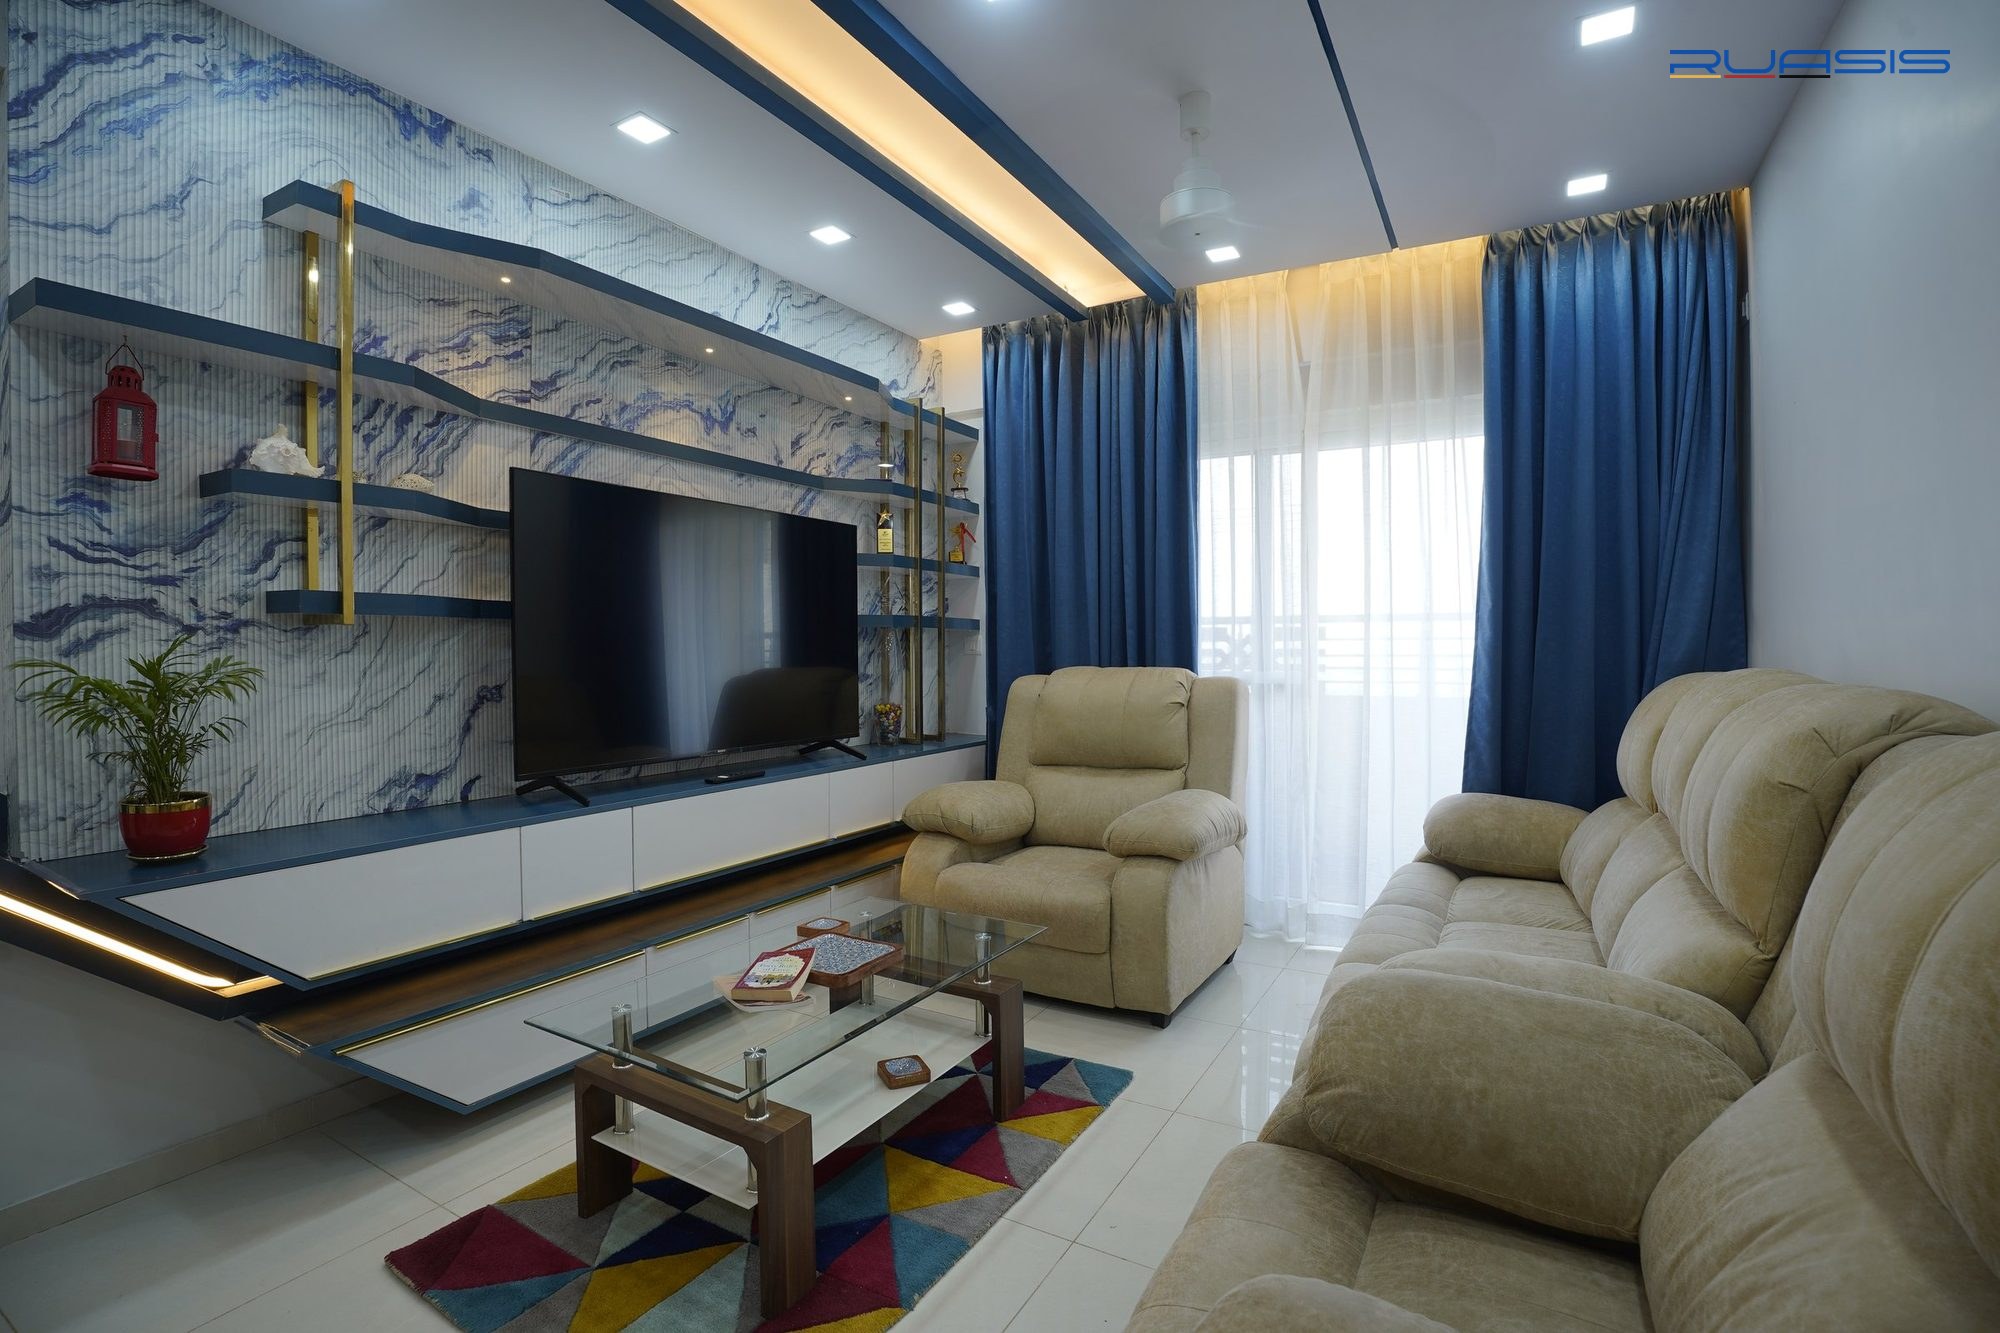
A modern Islamic residence for a couple, blending contemporary minimalism with timeless Islamic design principles — clean lines and subtle geometric patterns as feature elements throughout.

A refined palette of white, warm wood, deep navy blue and soft neutrals, layered with indirect lighting, creates a calm, elegant and spiritually uplifting home.

Linear Rooms

Hyderabad — Telangana
TypologyResidential
ScopeArchitecture Planning & Renovation
Builtup1,500 Sft
LocationHyderabad — Telangana

Two existing 2BHK apartments were reworked and combined into a single 5BHK linear home for a joint family of four couples — rather than demolish and rebuild, the existing structure and layout logic were preserved and replanned around it.

Acknowledging the limited natural light and cross-ventilation inherent to the original units, the palette was lightened and window openings maximised within the existing envelope to make the rooms feel more open and airy.

A central living area was carved out of the combined footprint to serve as the family's shared hub, while the linear arrangement preserves clear, private pathways to each couple's dedicated bedroom wing.

Understated Nook

Bangalore — Karnataka
TypologyResidential
ScopeInterior Design & Execution
Builtup947 Sft
LocationBangalore — Karnataka

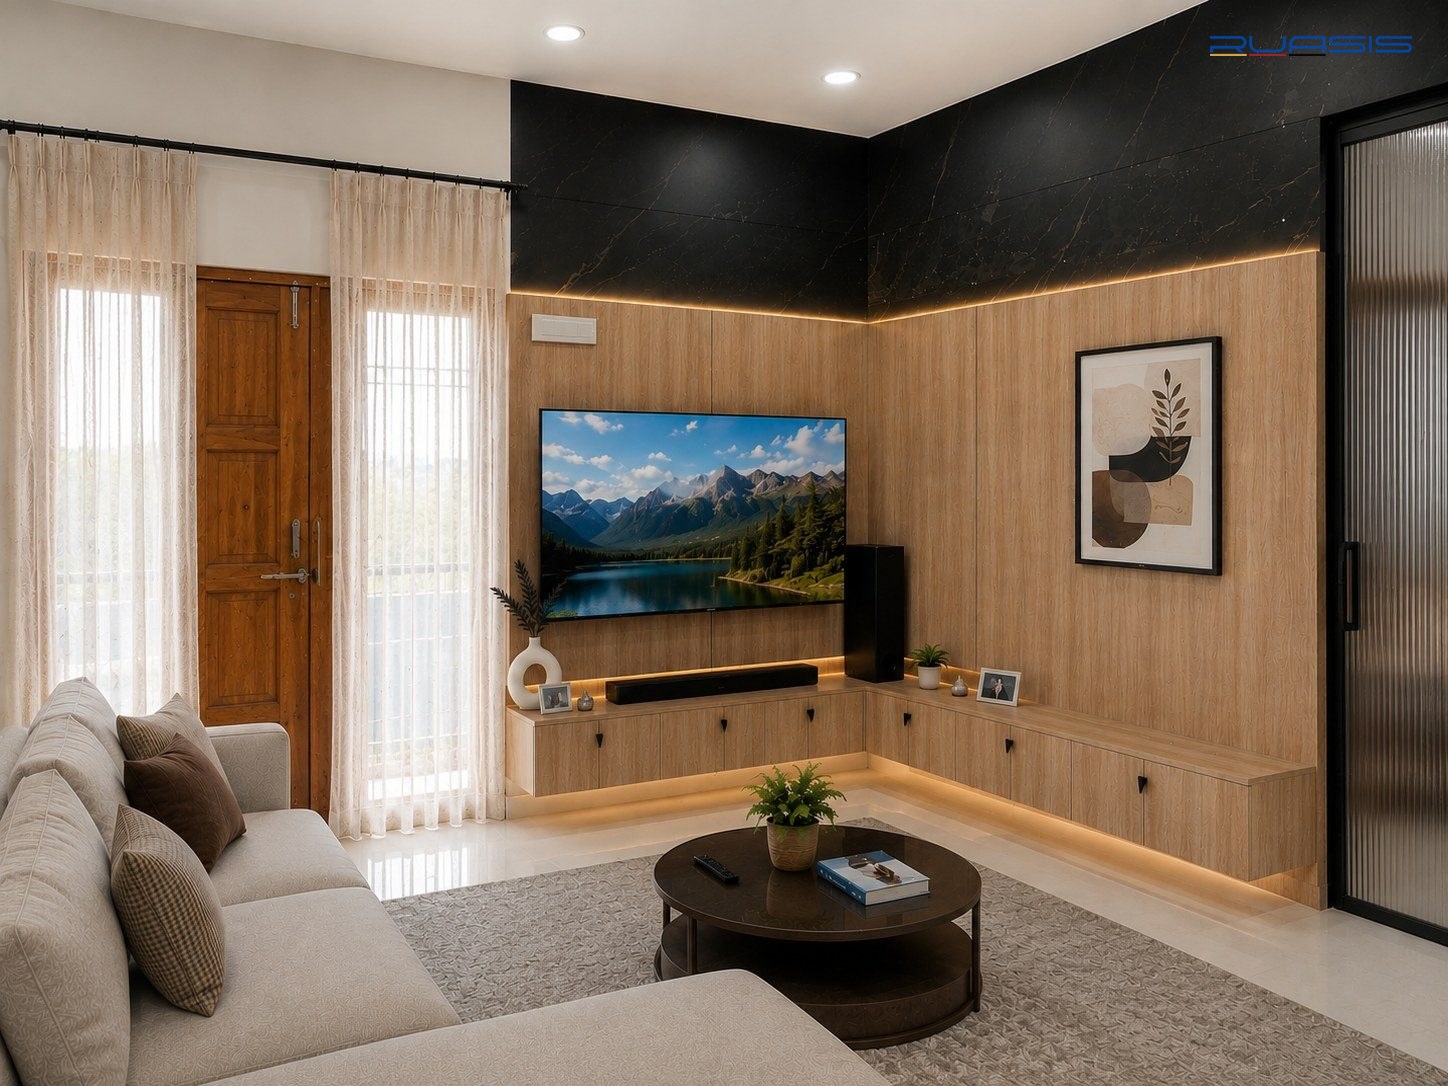
Warm Contemporary Minimalism — clean lines, natural wood textures and integrated lighting form a timeless, functional living environment within a compact footprint.

An open-plan layout and custom-built elements maximise space efficiency; disciplined detailing and a coherent palette achieve elegance without ornament.

The Reserve Penthouse

Hyderabad — Telangana
TypologyReserve Office Studio
ScopeInterior Design & Execution
Builtup4,030 Sft
LocationHyderabad — Telangana

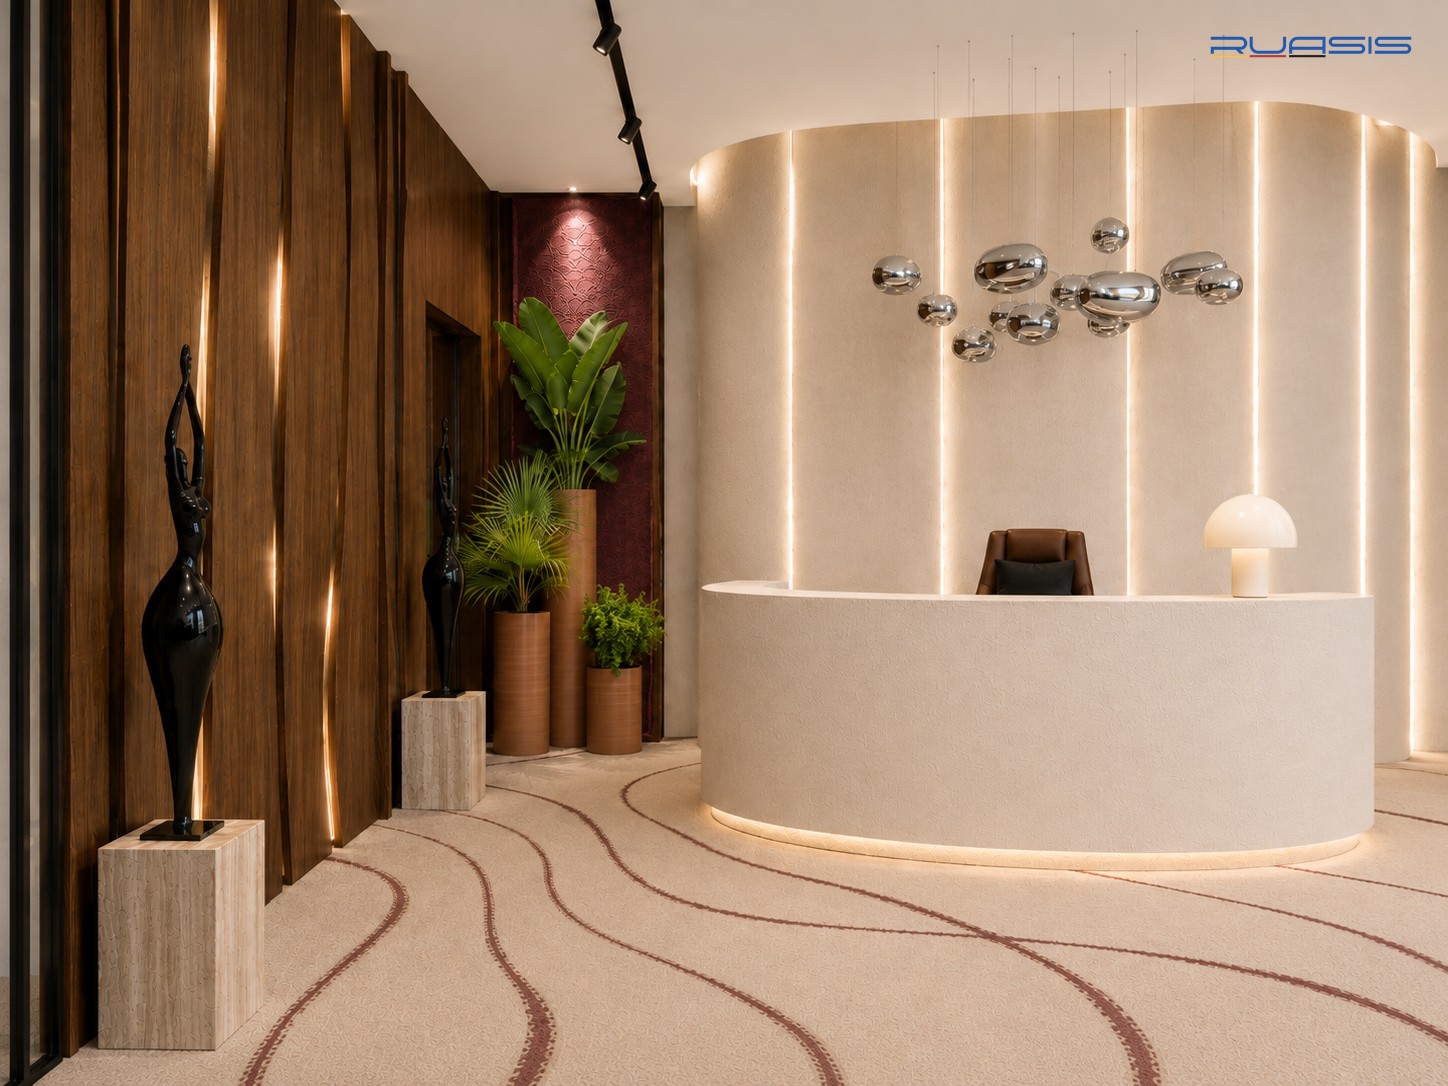
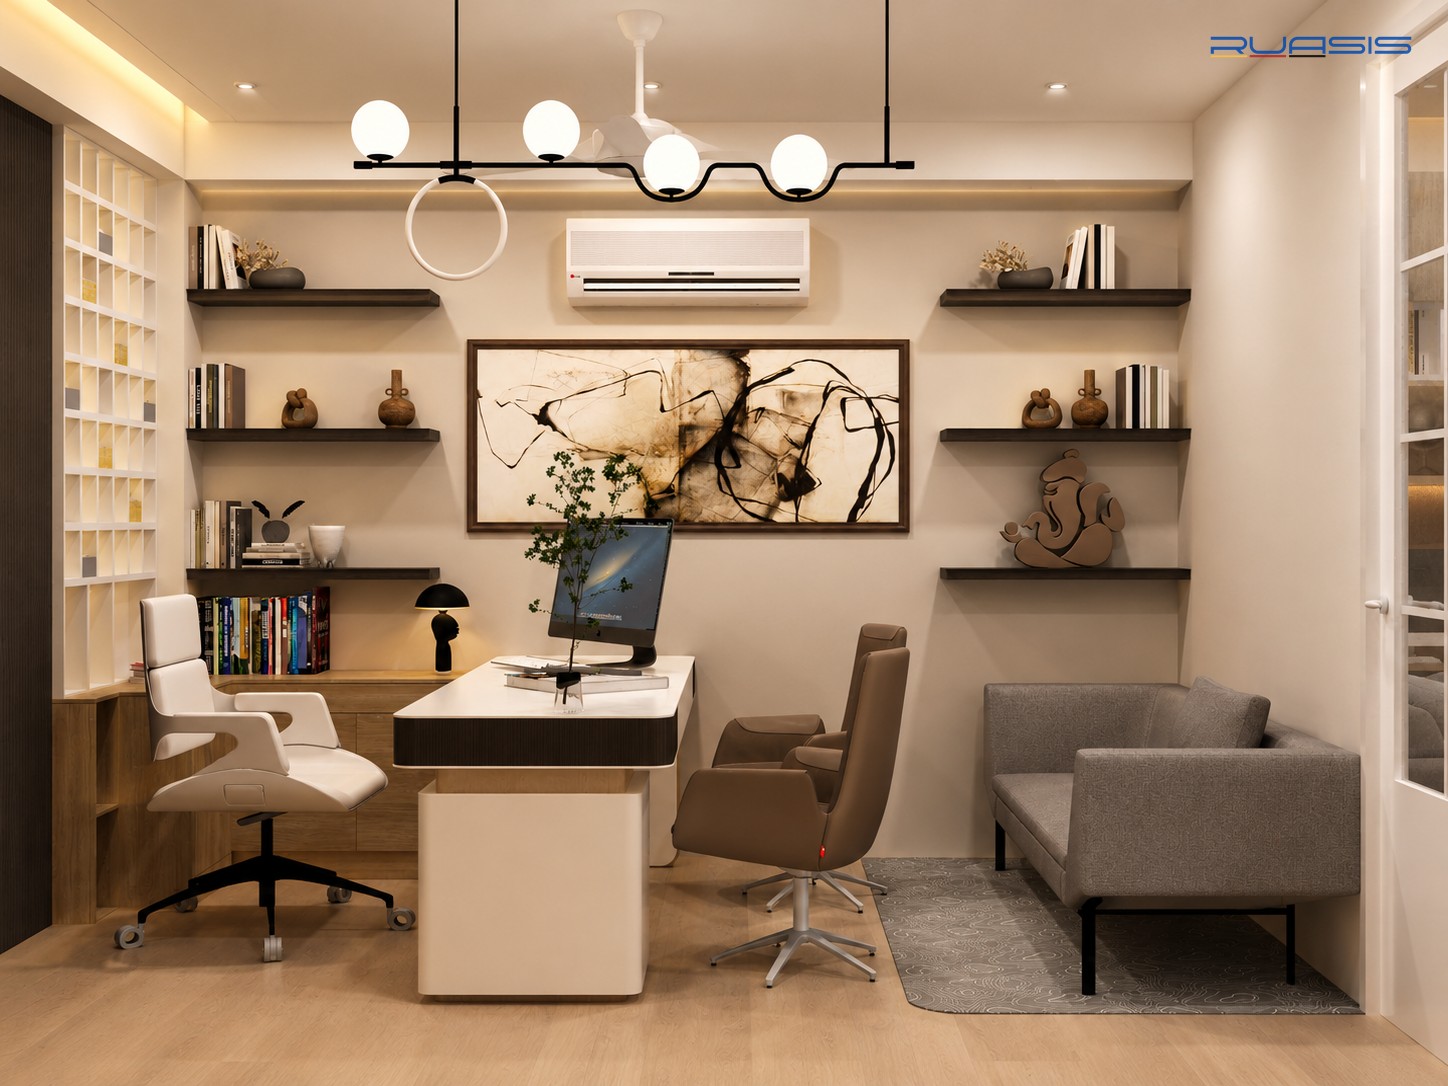
An executive hospitality lounge where business leaders and VIP clients conduct confidential meetings and high-level networking within a sophisticated, luxurious environment.

Executive offices, conference rooms and a bar lounge connect formal business with informal interaction — by evening, the same space transforms into a venue for corporate celebrations and private gatherings.

Duskin Grey

Kurnool — Andhra Pradesh
TypologyResidential
ScopeInterior Design & Execution
Builtup1,350 Sft
LocationKurnool — Andhra Pradesh

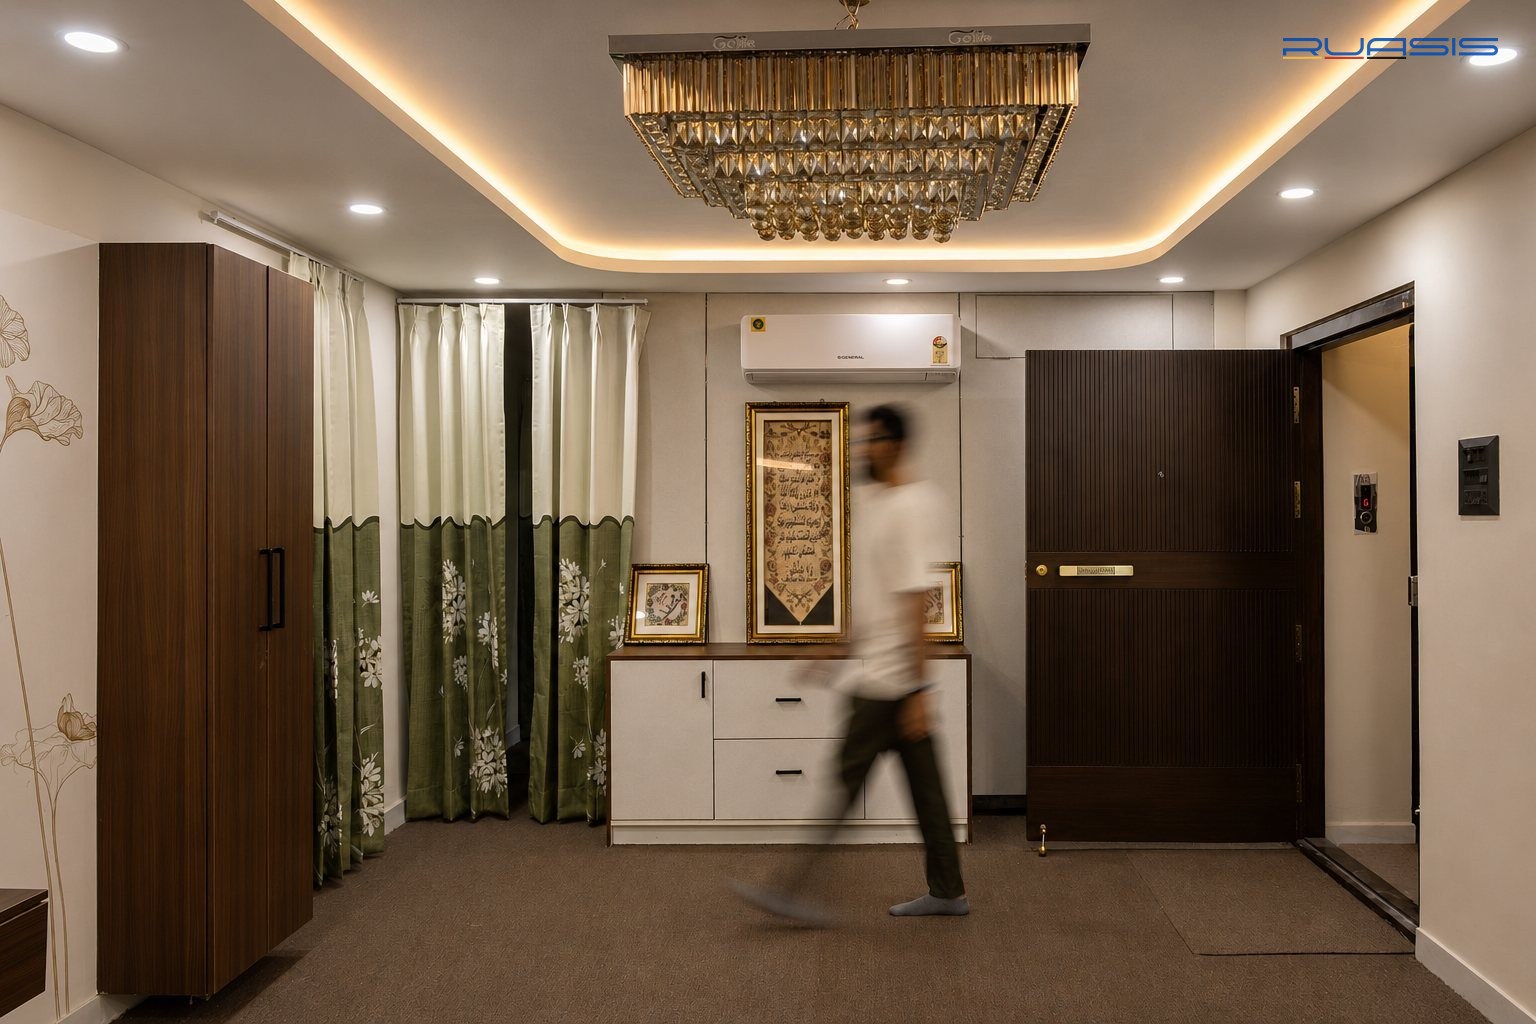
A contemporary minimalist 3BHK for a doctor couple with two children — warm neutrals, sage green accents and wood tones create a calm, functional home built for recovery and family life alike.

The master bedroom offers a serene Zen retreat; the living room carries elegant Arabic calligraphy as a cultural focal point, with dark wood cabinetry anchoring a family-scaled kitchen island.

Brick on Bone

Nellore — Andhra Pradesh
TypologyMixed Use Building
ScopeElevation Design & Execution
Site Area2,400 Sft
Builtup5,400 Sft
LocationNellore — Andhra Pradesh

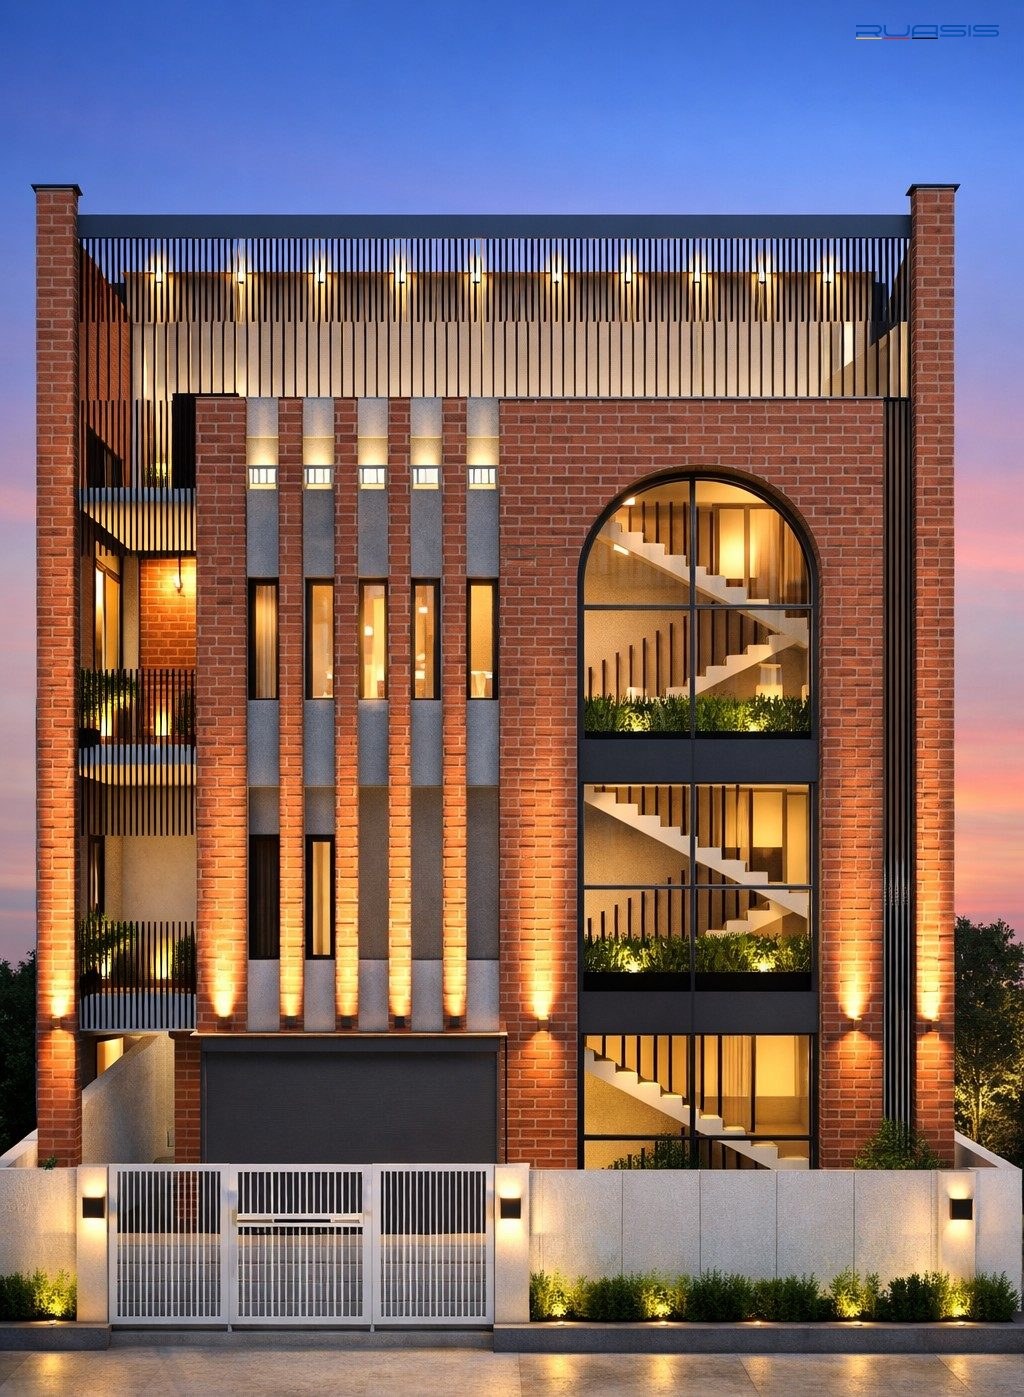
A restaurant across the ground and first floors, with a private residence above — rooted in material honesty through exposed brickwork, raw concrete and a distinctive arched stairwell volume.

Thick brick walls provide thermal mass; deep recesses, vertical screens and landscaped pockets protect interiors from harsh solar radiation while promoting natural cross-ventilation.

Escape Land

Nandigama — Telangana
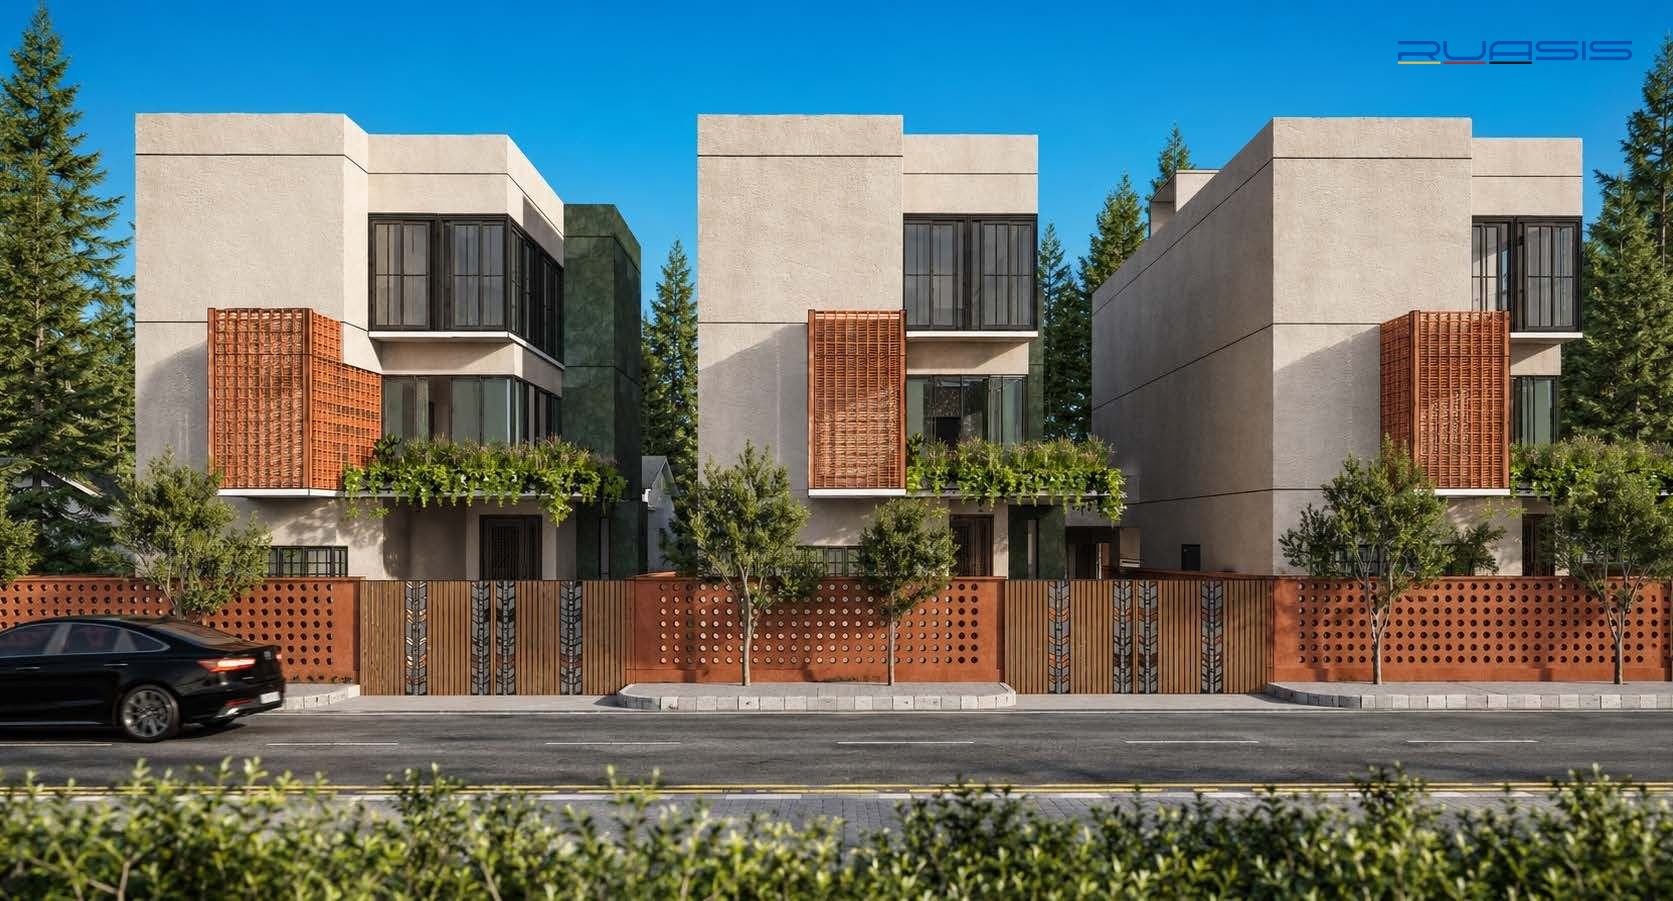
Escape Land gated villa community — terracotta screened facades among pine trees
TypologyGated Community
ScopeArchitectural Design Consultant
Site Area2.25 Acres
Builtup2,601 Sft — 60 Villas
LocationNandigama — Telangana

An east-facing luxury villa community in the suburbs of Nandigama, prioritising nature with 70% landscaped open space against 30% built-up footprint — a low-density environment built around wellness and privacy.

Modern minimalism meets climate-responsive design: natural ventilation, daylight optimisation and eco-friendly materials across every unit, framed by pedestrian-friendly streets and shared green space.

Space 300

Chennai — Tamil Nadu
TypologyOffice
ScopeInterior Design & Execution
Builtup300 Sft
LocationChennai — Tamil Nadu

A compact corporate office for a trading company in one of Chennai's busiest commercial markets — acoustic panelling and sound-insulated partitions carve out a calm, focused workspace.

With very limited access to daylight, a monotone palette with subtle accents was used to make every square foot feel bright, spacious and efficient without compromising comfort.

Next Get In Touch