
Every project sits within one of four practice areas — from first concept to final finish. Explore each to see the full spread of work.
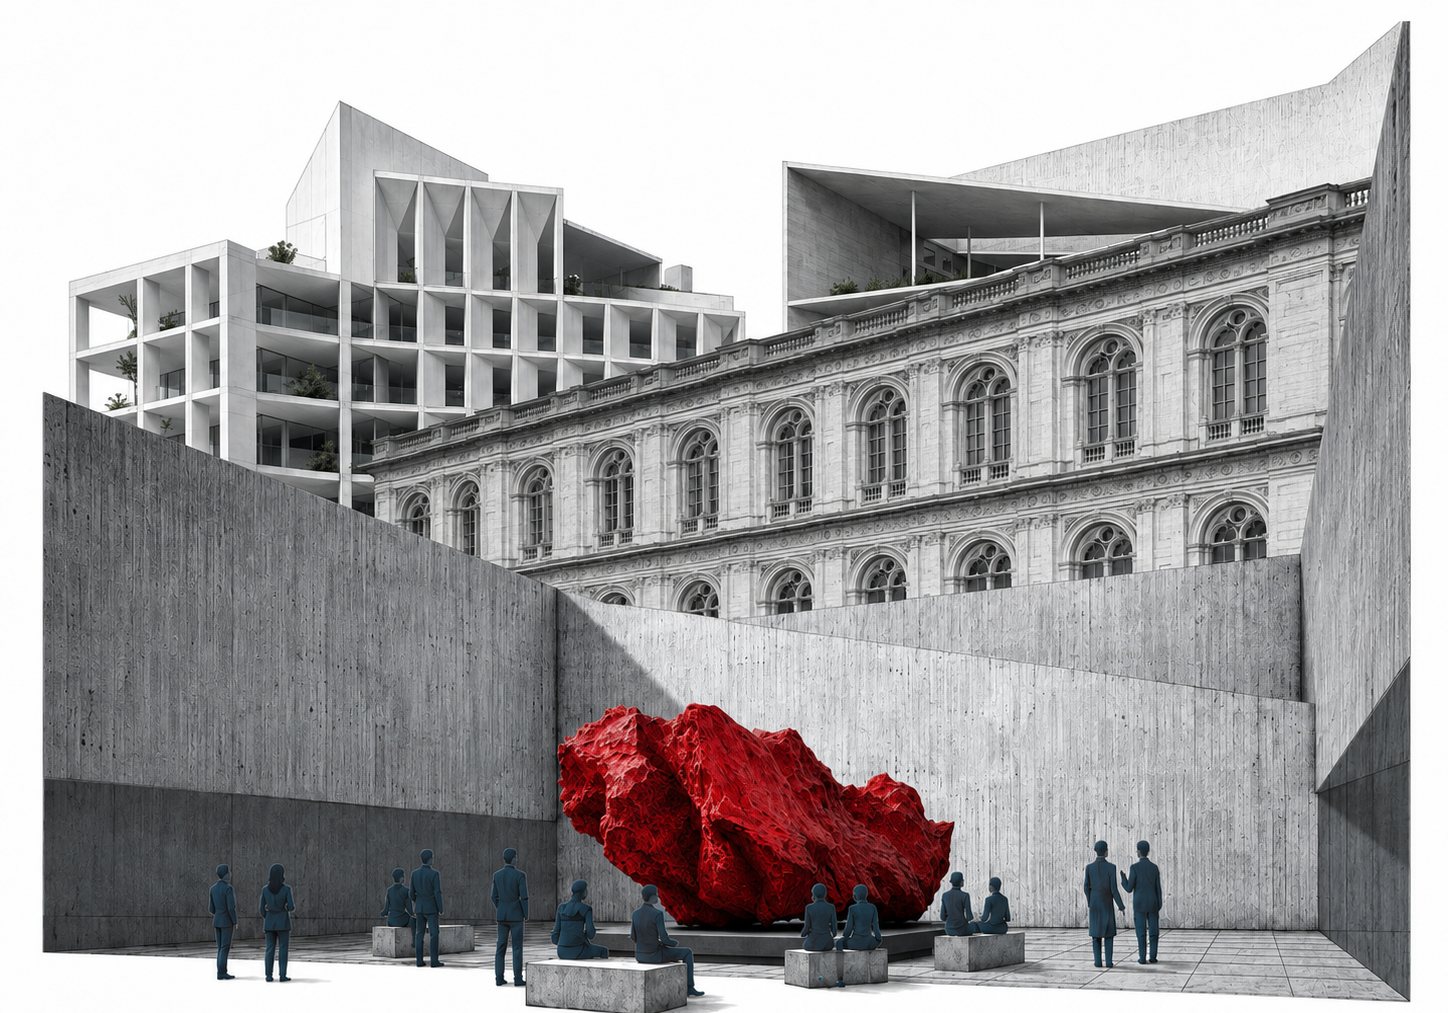
Concept-led residential and community architecture — where site, climate and craftsmanship shape every built form.
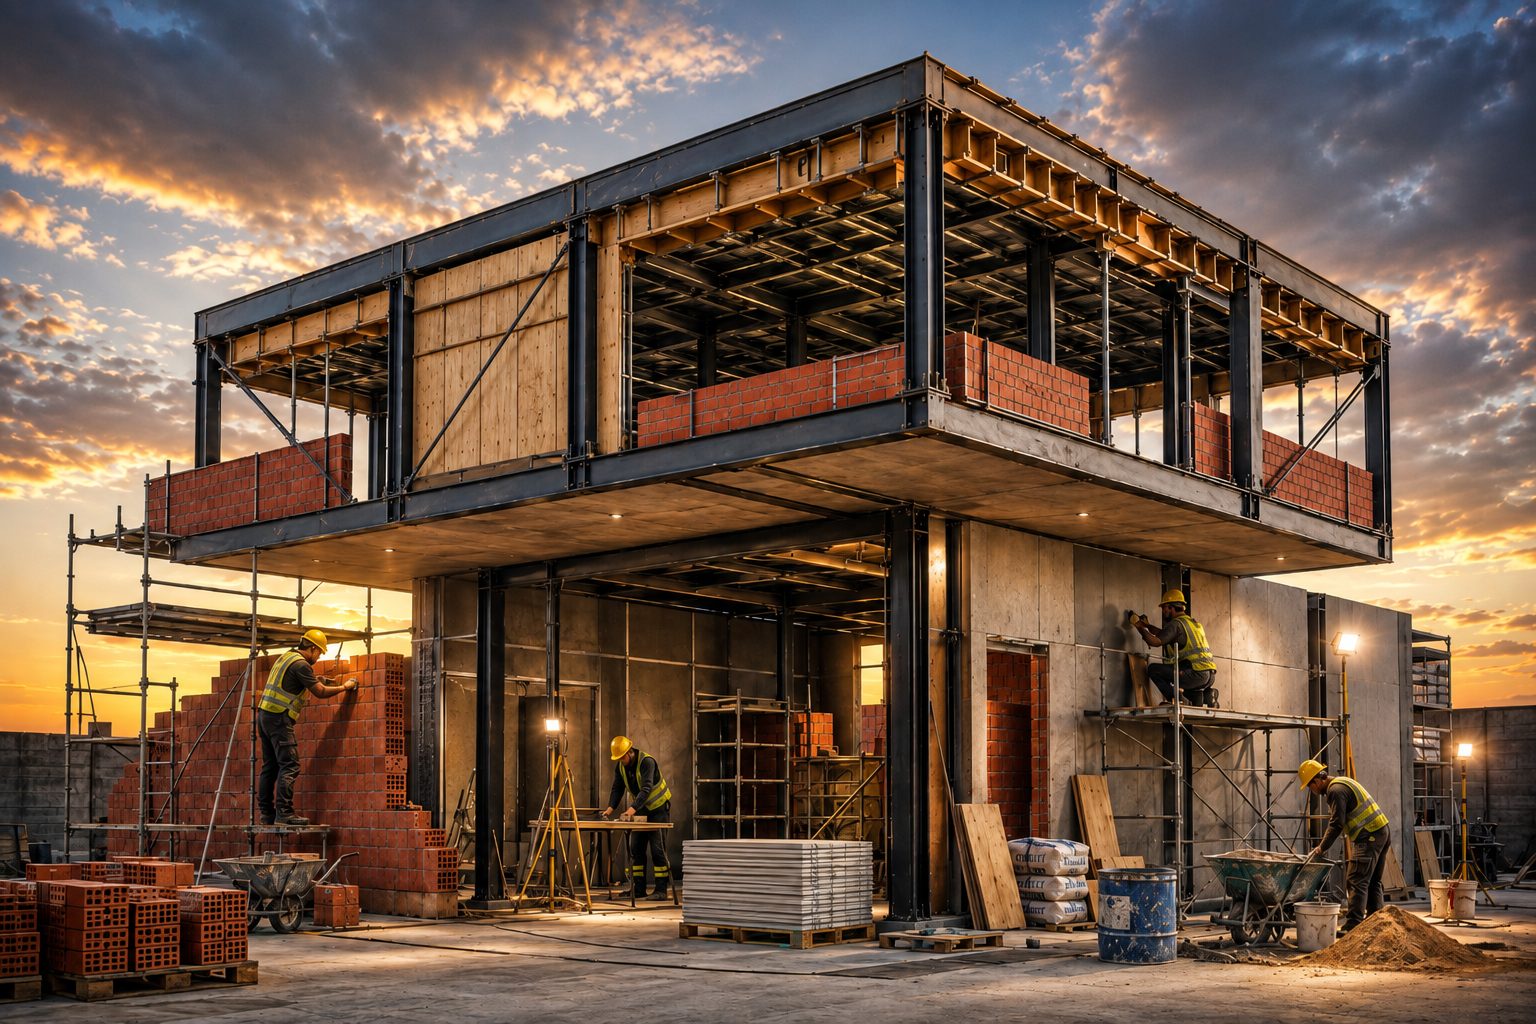
Turnkey delivery from documentation to handover — structural coordination, buildability and material performance.
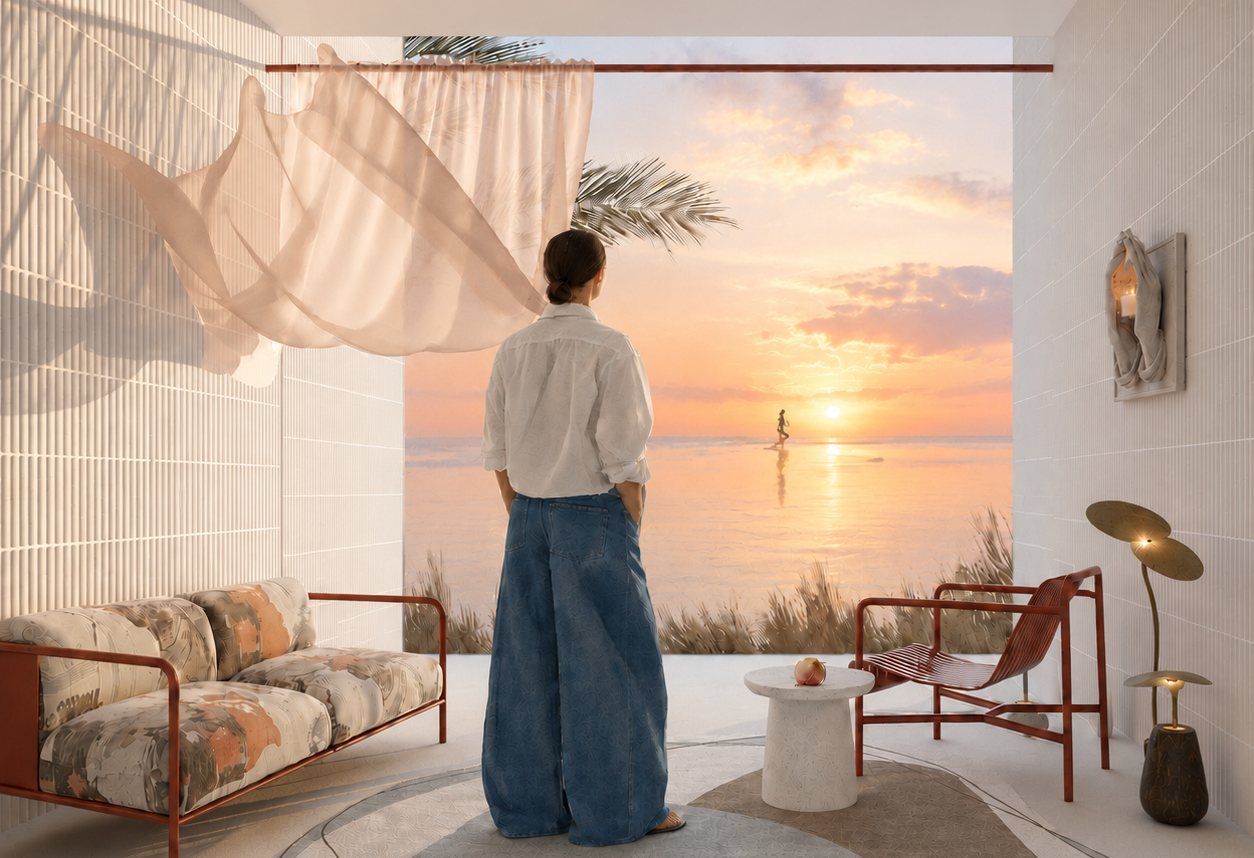
Residential, healthcare and workplace interiors composed around light, material and a distinctive sense of place.
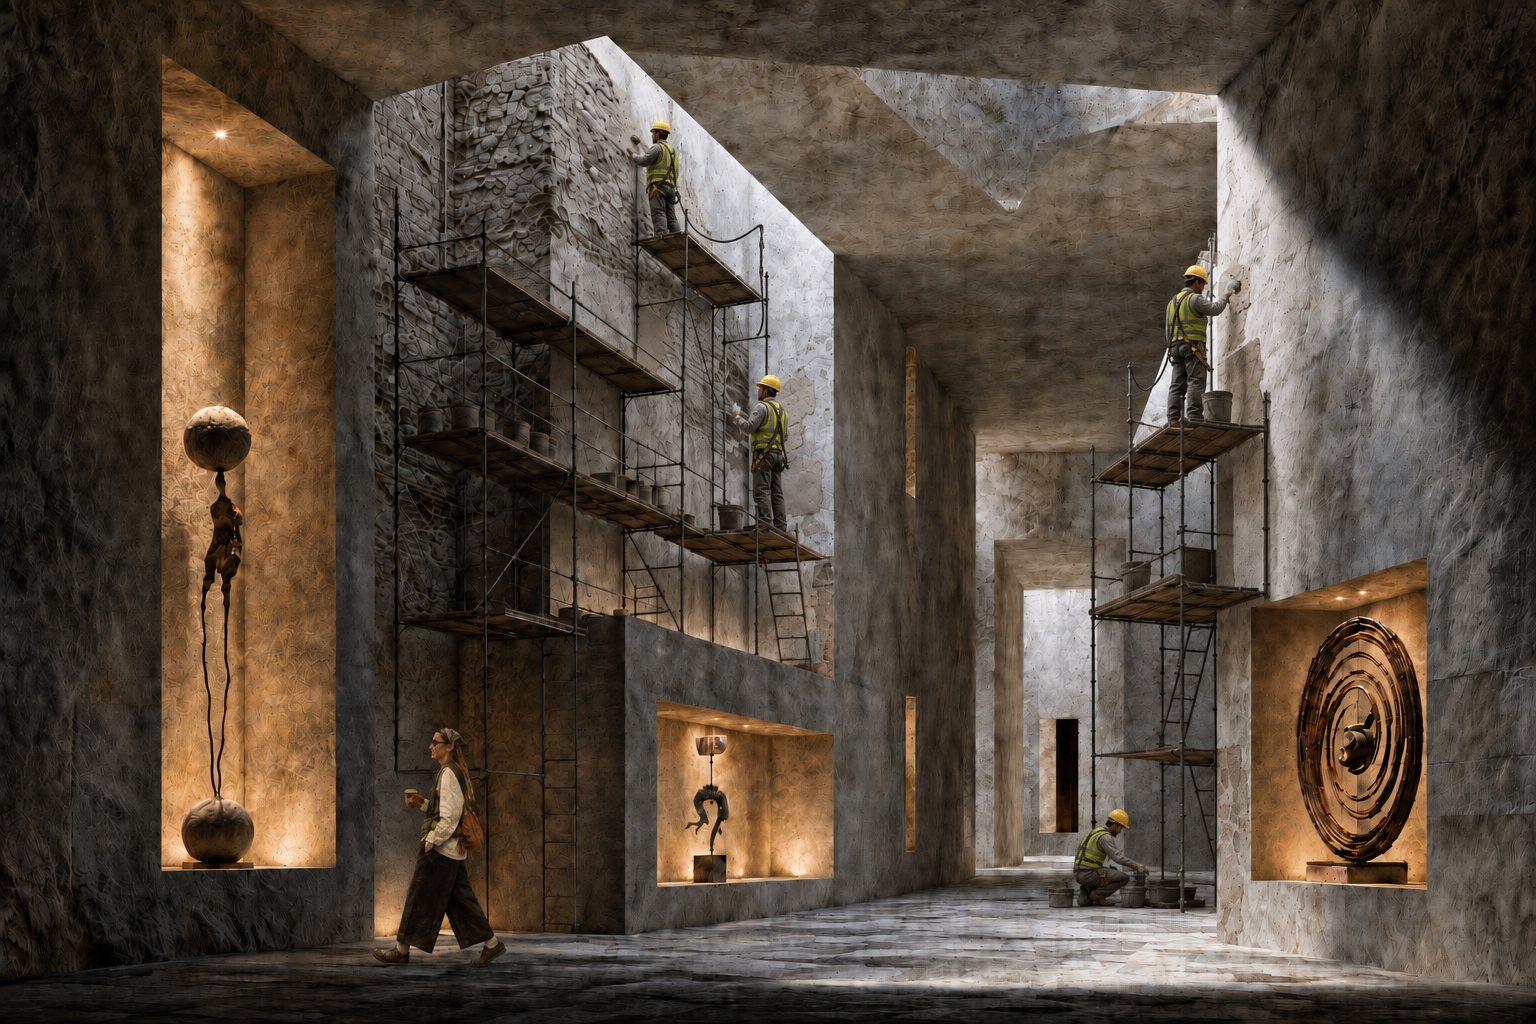
Reworking what already stands — replanning layouts and restoring material integrity without starting from zero.
Every RUASIS project — regardless of scale — moves through the same six stages, coordinated by a single team from first consultation to final handover.
Understanding your brief, budget and timeline first — every decision that follows is built on what we learn in this conversation.
Reading the site, climate, materials and cultural context before a single line is drawn — so the built form belongs where it stands.
Sun-path diagrams and shadow studies, ventilation mapping and orientation modelling inform massing decisions from the outset.
Volume, void and material language are resolved through iterative modelling — from conceptual diagrams to detailed elevations.
Construction drawings, statutory approvals and contractor coordination — the groundwork that keeps execution on schedule.
Full-scale mockups and continuous site supervision carry the design intent through to a supported, documented handover.
Frequent visits through construction, not a single walkthrough at handover — so issues get caught while they're still cheap to fix.
We finalise the design first, then quote against it — not a lump-sum guess before anyone's decided what's actually being built.
From single residences to 60-unit gated communities across four states — the same process, whatever the size of the site.