
Linear Rooms
Hyderabad — Telangana
TypologyResidential
ScopeArchitecture Planning & Renovation
Builtup1,500 Sft
LocationHyderabad — Telangana
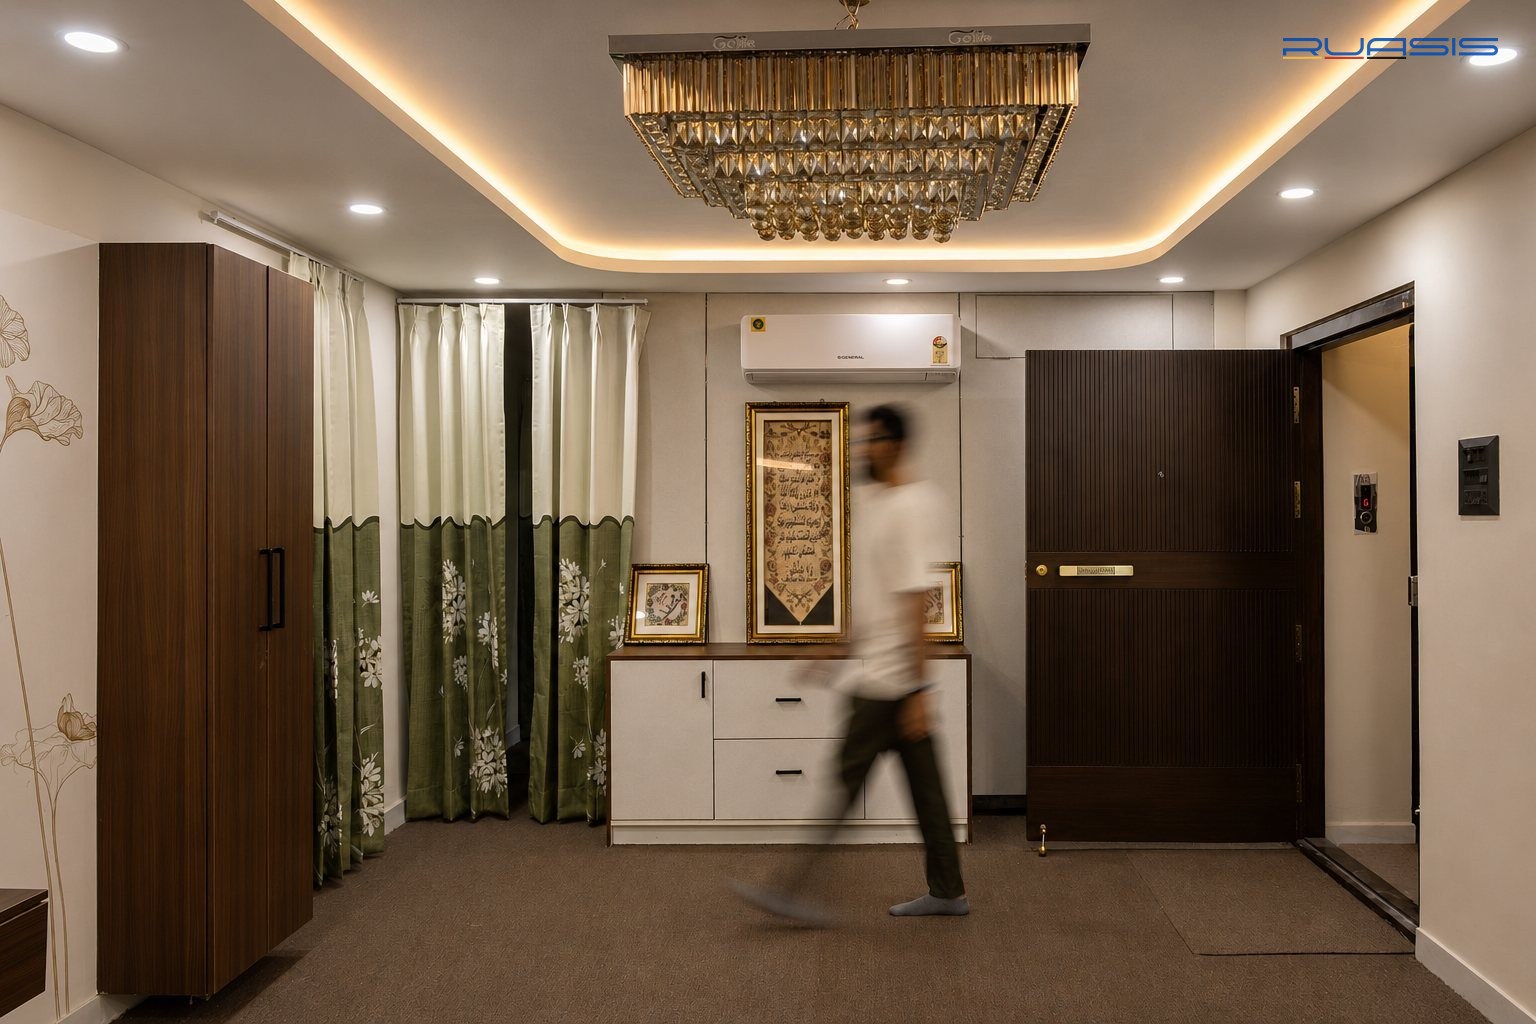
Two existing 2BHK apartments were reworked and combined into a single 5BHK linear home for a joint family of four couples — rather than demolish and rebuild, the existing structure and layout logic were preserved and replanned around it.
Acknowledging the limited natural light and cross-ventilation inherent to the original units, the palette was lightened and window openings maximised within the existing envelope to make the rooms feel more open and airy.
A central living area was carved out of the combined footprint to serve as the family's shared hub, while the linear arrangement preserves clear, private pathways to each couple's dedicated bedroom wing.